
Waterfront


Address
N8650 Whispering Pines Rd, Unit 21.75, Stephenson, MI
Price
$ 749,900
Property Attributes
- MLS#1980929
- TypeSingle Family
- Listing Status Active
- CountyMENOMINEE
- CityStephenson
- Zip49887
- StyleContemporary,,Prairie/Craftsman
- Year Built2004
- Taxes$ 7000
- Price$ 749,900
- Bedrooms3
- Full Bathrooms3
- Half Bathrooms1
- Sqr Footage3588
Data Source:
Metro MLS
Property Description
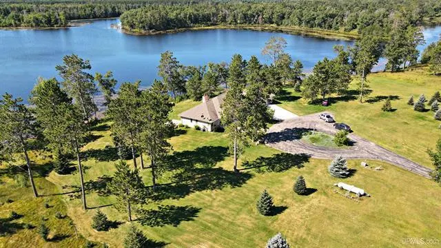
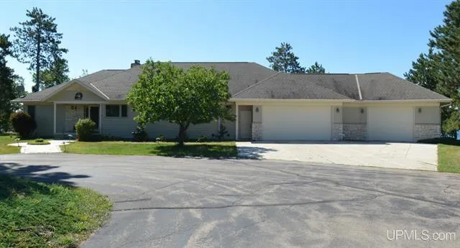
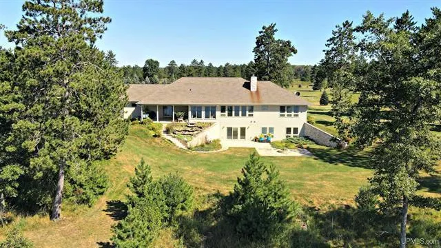
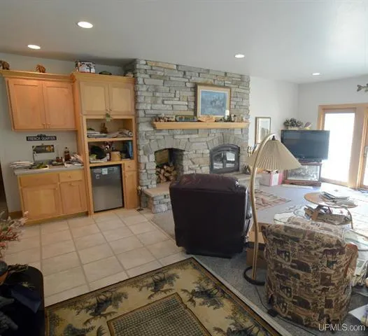
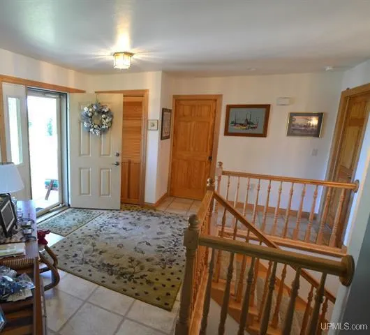
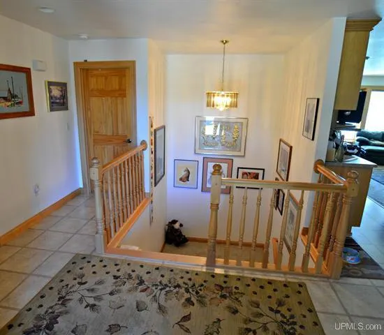
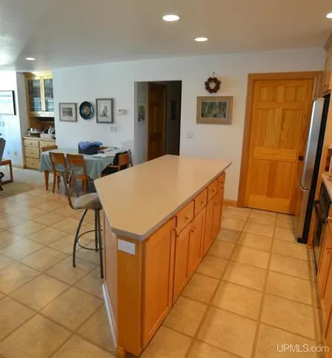
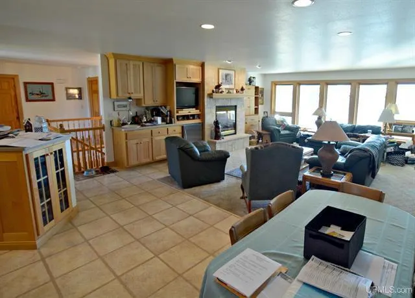
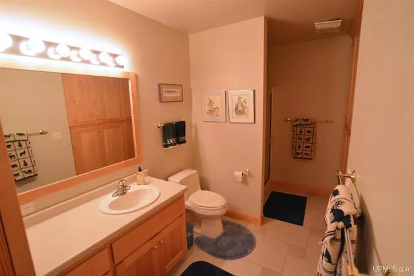
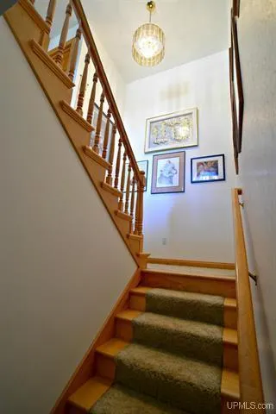
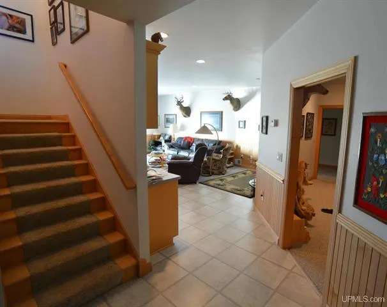
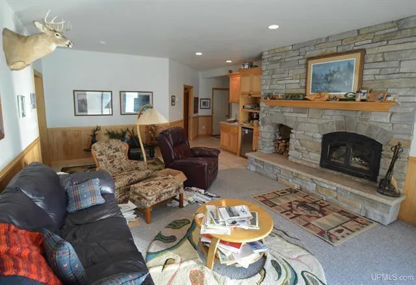
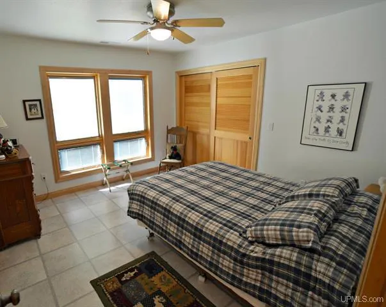
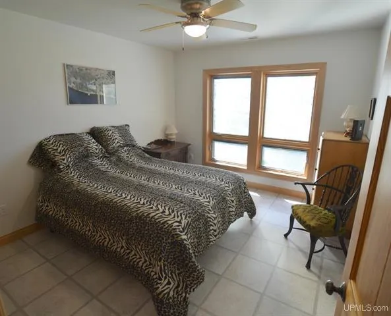
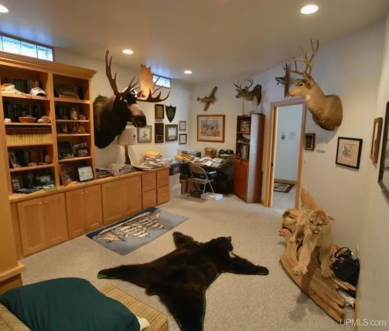
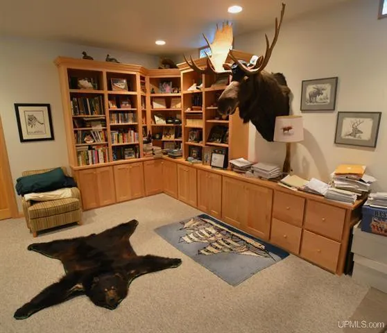
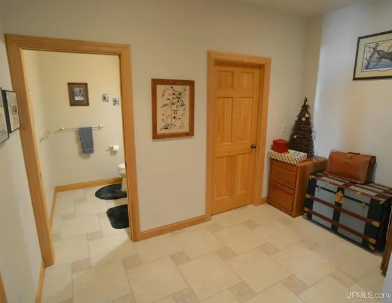
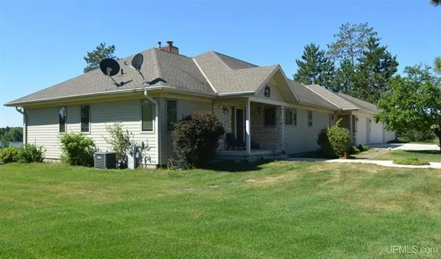
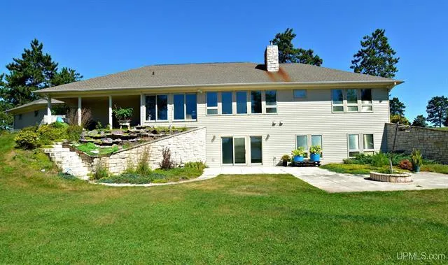
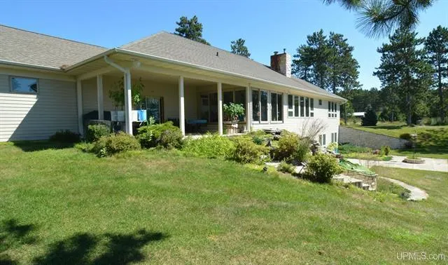
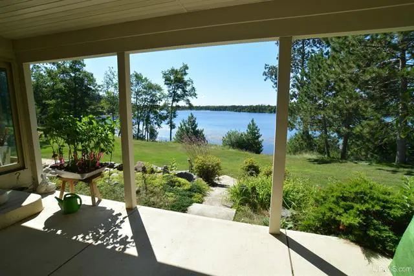
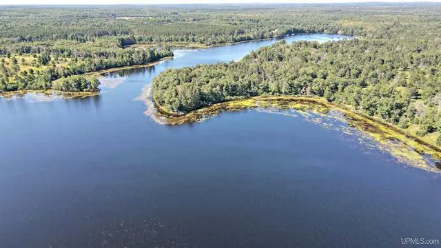
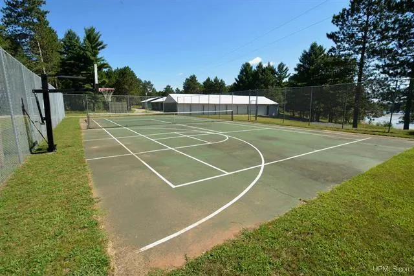
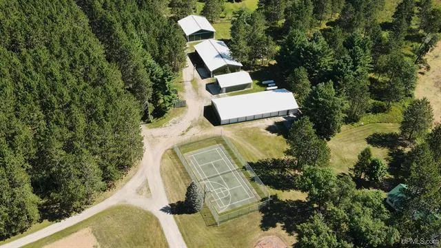
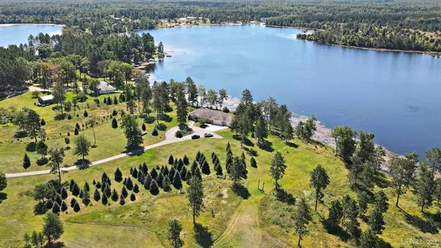
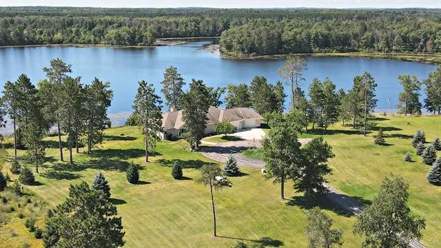
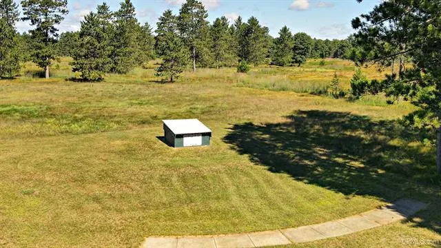
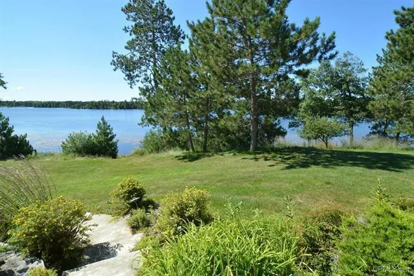
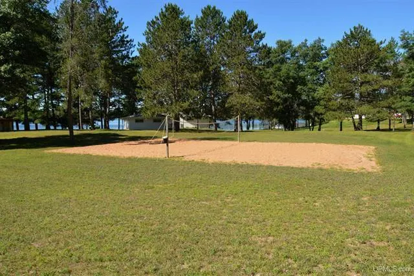
If you are looking for privacy and something different THIS IS IT! Exclusive Whispering Pines Club located on the shores of Resort Lake and the Shakey Lakes Chain (7 lakes total) Membership gives you access to over 840 Acres of woodlands that include almost 5 miles of shoreline. Tennis Courts, beach, shooting range, miles of trails, ground maintained & more!This Custom Built 3 BR, 3.5 BA , 3588 sq' home looks out over the lake with a walk out main floor, and a walk out lower level on the lake side. Maple cabinetry and woodwork throughout, Kitchen w/island is a chef's dream. LR overlooking the lake w/ fireplace & sun room. Gorgeous view from every room! The 3.5 stall Attached garage offers so much space and storage area, you will have room for everything. Don't Wait!
| Price History | |
|---|---|
| 9/17/2026 | Listed $749,900 |
General Features
| Garage | Access to Basement,Electric Door Opener,Heated |
|---|---|
| Zoning | Waterfront |
| Number of Garage Spaces | 3.50 |
| Full Baths | 3 |
| Half Baths | 1 |
| Year Built | 2004 |
| Accessibility | Bedroom on Main Level,Full Bath on Main Level,Laundry on Main Level,Ramped or Level from Garage |
| Style | 2 Story,Exposed Basement,Other |
| County | Menominee (MI) |
| Type | Shoreland Zoning,Water Access/Rights,Waterfrontage on Lot |
| Property Type | A |
| Unit Number | 21.75 |
| Tax Year | 2026 |
| Directions | Frm Stephenson take G-12 West 10 mi to River Rd. N (right) on River Road apx 2.5 mi toWhispering Pines Rd (#21.75 Rd) Rt on Whispering Pines Rd to entrance to Whispering Pine Club on Rt |
| City | Lake |
| Taxes | 7000.00 |
| School District | Stephenson Area |
Interior Features
| Heating Fuel | Propane Gas,Wood |
|---|---|
| Basement | 8+ Ceiling,Finished,Full,Full Size Windows,Poured Concrete,Shower,Sump Pump,Walk Out/Outer Door |
| Misc. Interior | 2 or more Fireplaces,Central Vacuum,Gas Fireplace,High Speed Internet,Intercom/Music,Kitchen Island,Natural Fireplace,Simulated Wood Floors,Vaulted Ceiling(s),Wood Floors |
| Total Bedrooms | 3 |
| Appliances Included | Dishwasher,Dryer,Other,Oven,Range,Refrigerator,Washer |
| Bath Description | Off MBR,Shower Stall |
| Half Baths Main | 0.00 |
| Full Baths Lower | 1.00 |
| Full Baths Main | 2.00 |
| Half Baths Lower | 1.00 |
| Heating/Cooling Type | Central Air,Forced Air |
Exterior Features
| Lot Description | Cul-De-Sac,Rural,View of Water,Wooded |
|---|---|
| Architecture | Contemporary,Other,Prairie/Craftsman |
| Exterior | Low Maintenance Trim,Other,Vinyl |
| Garage Type | Attached |
| Driveway | Paved |
| Water Features | Lake |
| Flood Plan | No |
| Water/Waste | Private Well,Septic System |
Amenities
- Foreclosure
- Views
- Short Sale
- New Construction
- Adult 55+
- Lease To Own
- No HOA Fees
- Furnished
- Primary On Main
- Air Conditioning
- Seller Finance
- Green
- Fixer Upper
- Horse
- Golf
- Fireplace
- Deck
- Garage
- Basement
- Pool
Property vs Single Family Average in 49887
Price
Taxes
Year Built
 Metro MLS - Milwaukee Data provided by Metro MLS. All information deemed reliable but not guaranteed. All properties are subject to prior sale, change or withdrawal. Neither listing broker(s) or information provider(s) shall be responsible for any typographical errors, misinformation, misprints and shall be held totally harmless. IDX information is provided exclusively for consumers personal, non-commercial use and that it may not be used for any purpose other than to identify prospective properties consumers may be interested in purchasing. The data relating to real estate for sale on this website comes in part from the Internet Data Exchange program of the Multiple Listing Service. Information is supplied by seller and other third parties and has not been verified. Real estate listings held by brokerage firms other than Realty Executives Integrity may be marked with the Internet Data Exchange logo and detailed information about those properties will include the name of the listing broker(s) when required by the MLS. Copyright ©2026 - Multiple Listing Service, Inc. - All rights reserved.
Last Updated: September 19, 2026 10:26 AM UTC
Metro MLS - Milwaukee Data provided by Metro MLS. All information deemed reliable but not guaranteed. All properties are subject to prior sale, change or withdrawal. Neither listing broker(s) or information provider(s) shall be responsible for any typographical errors, misinformation, misprints and shall be held totally harmless. IDX information is provided exclusively for consumers personal, non-commercial use and that it may not be used for any purpose other than to identify prospective properties consumers may be interested in purchasing. The data relating to real estate for sale on this website comes in part from the Internet Data Exchange program of the Multiple Listing Service. Information is supplied by seller and other third parties and has not been verified. Real estate listings held by brokerage firms other than Realty Executives Integrity may be marked with the Internet Data Exchange logo and detailed information about those properties will include the name of the listing broker(s) when required by the MLS. Copyright ©2026 - Multiple Listing Service, Inc. - All rights reserved.
Last Updated: September 19, 2026 10:26 AM UTC
